
Southern Granite Citadels & Silk Weaves: Dravidian Monolithic Architecture, Kanchipuram Korvai Looms, and Agamic Threshold Geometryदक्षिणापथ स्थापत्य एवं काञ्चीपुरम् पटु परंपरा · தென்கலை கற்கோவில்களும் காஞ்சிப் பட்டும்
From the Interlocking Granite Physics of Imperial Chola Vimanas and Lithophonic Mandapam Pillars to Three-Shuttle Kanchipuram Silk Weaving and the Eulerian Graph Topology of Daily Kolam
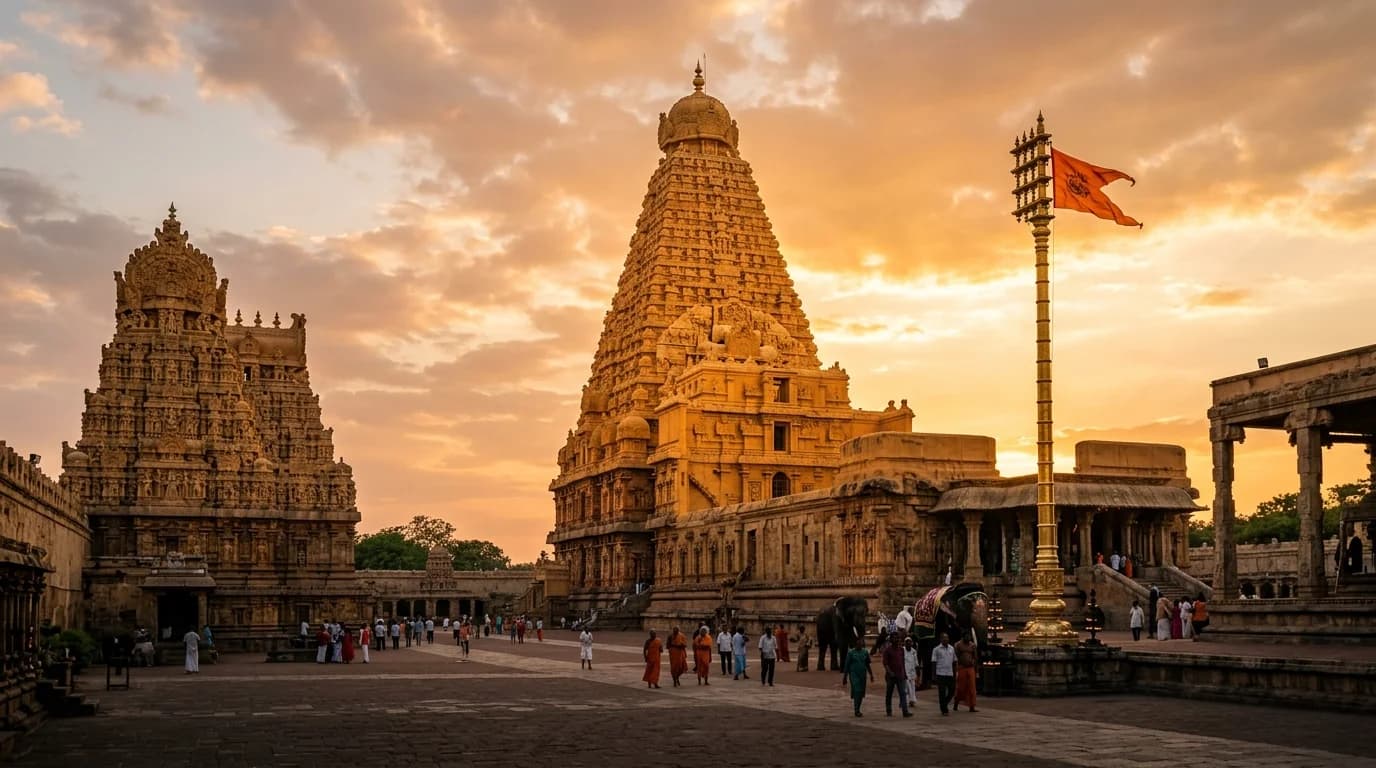
“The knower of sacred mantras worships the temple (Prāsāda) by meditating upon it as the Cosmic Person (Puruṣa): the inner sanctum (Garbha) is declared to be the indwelling Soul (Jīva), and the concentric enclosure walls (Prākāras) are the assembly of elements that constitute the body.”
— Mayamata & Āgamic Vāstu Tradition (cf. Śilparatna 16.114; Tirumūlar’s Tirumantiram 1823: உள்ளம் பெருங்கோயில் ஊனுடம்பு ஆலயம்)Across the southern peninsula of India (Dakṣiṇāpatha and Tamiḻakam), sacred culture achieved a rare civilizational permanence by anchoring metaphysical liturgy directly into the hardest geological substrate on the subcontinent—plutonic gneissic granite—while simultaneously encoding identical geometric canons into handwoven mulberry silk and ephemeral morning rice-flour diagrams. Shielded from many of the iconoclastic disruptions that fractured northern urban centers during the medieval period, the southern kingdoms—Pallava, Imperial Chola, Pandya, Hoysala, Vijayanagara, Nayaka, and Travancore—sustained an unbroken institutional ecosystem centered on the Kōyil (கோயில், the temple-citadel). Within this ecosystem, the Sthapati (master architect-sculptor) carving a 66-meter hollow-core granite Vimāna at Thanjavur, the Sāliyar or Saurāṣṭra master weaver interlocking a three-shuttle Korvai temple border on a Kanchipuram pit-loom, and the householder woman tracing a single-line Eulerian Sikku Kōlam loop at dawn were not practicing separate crafts. All three were executing projections of the same Āgamic and Vāstu geometry across macro-lithic, textile, and domestic scales. This codex investigates the somatic cosmology of the Dravidian temple, the dry-stone engineering and lithophonic acoustics of Southern granite monuments, the three-shuttle mechanics of Kanchipuram Paṭṭu, and the ethnomathematics of threshold Kōlam.
1. Āgamic Cosmology & The Temple as the Body of the Divine (Prāsāda-Puruṣa)
In Classical Tamil, the word Kōyil (கோயில் = Kō [Sovereign Lord / King] + Il [Abode / Sanctuary]) designates the temple not as a congregational prayer hall, but as the living palace-body of the consecrated deity (Mūrti) who reigns as the cosmic sovereign of the settlement. From the sixth to the ninth centuries CE, the devotional hymns of the 63 Śaiva Nāyanmārs (compiled by Nambi Āṇḍār Nambi into the Tirumuṟai / Tēvāram) and the 12 Vaiṣṇava Āḻvārs (compiled by Nāthamuni into the Nālāyira Divya Prabandham) mapped the sacred landscape of the South into 276 Pāḍal Peṟṟa Sthalams (Śaiva shrines celebrated in song) and 108 Divya Dēśams (Vaiṣṇava sanctums).
Architecturally, these shrines are governed by two parallel scriptural canons that dictate every linear cubit and ritual invocation across South India:
Mayamata & Mānasāra
Foremost being the Mayamata (attributed to Maya Muni, composed in the Chola heartland between the 9th and 12th centuries CE) and the Mānasāra (7th–11th century CE), which codify site selection (Bhūparīkṣā), gnomon solar shadow-casting (Śaṅku-sthāpana), the 64-square (Maṇḍūka) and 81-square (Paramaśāyika) Vāstupuruṣamaṇḍala, and the proportional hierarchy of Şaḍvarga (six vertical divisions of the elevation).
Kāmikāgama, Kāraṇāgama, Ajitāgama, Suprabhedāgama, Pāñcarātra Saṁhitās & Vaikhānasa Kalpas
The 28 Śaiva Siddhānta Āgamas (led by the Kāmikāgama, Kāraṇāgama, Ajitāgama, and Suprabhedāgama) and the Vaiṣṇava Pāñcarātra (Pādma, Jayākhya, Īśvara Saṁhitās) and Vaikhānasa (Marīci’s Vimānārcanākalpa) texts, which govern ritual consecration (Kumbhābhiṣekam), daily six-time worship (Ṣaṭkāla Pūjā), and festive temple processions (Utsava).
The Somatic Mapping of the Horizontal Axis
In the Kāmikāgama and Mayamata, the horizontal plan of a mature Dravidian temple is laid out strictly as a reclining human yogic body (Puruṣākāra) whose head rests in the West (or East) and whose feet extend toward the outer entrance gateway:
| Architectural Component | Sanskrit / Tamil Term | Subtle Body Center (Cakra / Kośa) | Ritual & Metaphysical Function |
|---|---|---|---|
| Inner Sanctum & Spire | Garbhagṛha & Śrīvimāna (கருவறை) | Śiras (Head) / Sahasrāra & Ājñā | Seat of the immovable Dhruva-bera / Mūlavar; unmanifest consciousness (Para-Brahman). |
| Vestibule Chamber | Antarāla / Ardha-maṇḍapa (அர்த்தமண்டபம்) | Kaṇṭha (Throat) / Viśuddhi | Transitional threshold where priests offer Āratī and commune between the finite and infinite. |
| Pillared Assembly Hall | Mahāmaṇḍapa / Mukha-maṇḍapa (மகாமண்டபம்) | Uras (Chest/Heart) / Anāhata | Space of visual contemplation (Darśana), devotional singing (Ōtuvār Tēvāram), and sacred dance. |
| Sacrificial Altar & Flagstaff | Balipīṭha & Dhvajastambha (கொடிமரம்) | Nābhi & Mūlādhāra–Suṣumṇā Axis | The Balipīṭha receives the ego (Ahaṅkāra) of the devotee; the copper-sheathed Koḍimaram pierces the roof as the vertical spinal column (Merudaṇḍa). |
| Five Concentric Courtyards | Pañca-prākāra (பிரகாரம்) | Pañca-kośa (Five Sheaths of Being) | Circumambulatory rings representing Annamaya, Prāṇamaya, Manomaya, Vijñānamaya, and Ānandamaya sheaths. |
| Towering Entrance Gateways | Gopuram (கோபுரம்) | Pāda (The Two Feet of the Divine) | Visible from miles across the agrarian paddy fields; bowing at the Gopuram threshold equals touching the feet (Pāda-namaskāra) of the Lord. |
2. Lithic Engineering of Imperial Chola Granite Vimānas & Acoustic Maṇḍapams
While early Indian rock-cut architecture in the Deccan carved relatively soft volcanic basalt or sedimentary sandstone, in c. 615 CE, the Pallava monarch Mahendravarman I (Vicitracitta—"The Curious-Minded") excavated the cave temple of Maṇḍagappaṭṭu directly out of hard plutonic gneissic granite (Mohs hardness 6.0 to 7.0, compressive strength exceeding 150–200 MPa). In his famous Sanskrit foundation inscription, Mahendravarman proclaimed that he had created a sanctuary for Brahmā, Īśvara, and Viṣṇu "अनिष्टमसुधं अलौहमद्रुमम्" (aniṣṭakam asudhaṁ alauham adrumam)—"without brick, without lime mortar, without metal, and without timber."
Four centuries later, the Imperial Cholas under Rajaraja Chola I (r. 985–1014 CE) and his son Rajendra Chola I (r. 1014–1044 CE) scaled this granite masonry to monumental heights never before attempted in world lithic architecture.
2.1 Quarry Delamination & Transport of 80-Ton Granite Monoliths
Around the alluvial Kaveri delta at Thanjavur (Tañcāvūr), no natural granite hills exist within a 45-kilometer radius. To construct the Brihadeeswara Temple (Rājarājeśvaram) between 1003 and 1010 CE, chief royal architect Kuñjaramallan Rājarāja Peruntaccan and his guild of Sthapatis quarried over 130,000 tons of granite from outcrops near Mamandur and Narthamalai and transported them via elephant teams and river barges during monsoon high-water. To split massive granite sheets from bedrock without explosives, Chola quarrymen perfected hydro-thermal wedge cleaving:
Along the natural crystalline cleavage plane of the granite batholith, stonecutters chiseled a continuous row of rectangular pockets (10 cm deep, spaced 15 cm apart).
Kiln-dried blocks of dense Tamarind (Tamarindus indica) or Vēṅgai (Pterocarpus marsupium) hardwood were hammered tightly into every slot.
Channels of water were poured continuously over the wooden wedges; as the dehydrated wood fibers absorbed water, they exerted uniform lateral hydrostatic expansion pressure across the entire line, often supplemented by lighting a controlled line of dry brushwood fire along the groove and quenching it suddenly with cold water. The thermal shock and wedge expansion cleaved a razor-straight block hundreds of tons in weight.
2.2 The Kadalikākaraṇa Hollow-Core Pyramid of Thanjavur
Rising 65.8 meters (216 feet) above the ground across 13 tapering stories (Talas), the Śrīvimāna of Brihadeeswara is constructed entirely via interlocking dry-stone ashlar masonry—zero mortar, zero cement, and zero iron dowels in the primary load path. How did eleventh-century engineers prevent a 66-meter dry-stone granite tower from crushing the hollow Garbhagṛha chamber beneath it or buckling during earthquakes?
Double-Wall Sand-Box Foundation & Circumambulatory Ring
Below ground, the foundation trench was excavated down to bedrock and packed with a confined layer of dense river sand (Manal-vaṟi) topped by interlocking granite rafts, acting as a seismic base-isolator. Above the plinth (Adhiṣṭhāna), the lower Vimāna consists of two concentric granite walls (Bāhya-bhitti and Antara-bhitti) separated by a 2-meter-wide two-story circumambulatory corridor (Andhakārikā) bridged by heavy stone lintels.
Kadalikākaraṇa Corbeling (कदलीकाकरण)
Above the two-story sanctum base, the tower rises as a hollow four-sided pyramid. Using the technique termed in the Tantrasamuccaya and Mayamata as Kadalikākaraṇa ("acting like the overlapping bracts of a banana flower"), each successive horizontal granite course projects slightly inward over the course below while being counterbalanced on the exterior by the massive deadweight of the sculpted Kūṭa, Koṣṭha, and Pañjara pavilions.
The 80-Ton Capstone (Grīvā–Śikhara) & The Sarapallam Ramp
At the 60-meter summit, the hollow pyramid is locked shut by a colossal granite platform (Brahmarandhra-śilā) and crowned by the bulbous octagonal Śikhara, weighing approximately 80 tons. Because no crane in antiquity could lift 80 tons vertically to a height of twenty stories, Chola engineers constructed an inclined earthen ramp (Chārā-ppaḷḷam) stretching 6.4 kilometers backward to the still-existing village of Sarapallam ("Scaffold-Hollow"), maintaining a gentle 1:100 gradient up which elephants, rollers, and capstans dragged the granite crown into place before the earthen ramp was dismantled.
2.3 Lithophonic Pillars (Saptasvara Maṇḍapas): Acoustic Physics in Stone
During the Vijayanagara (1336–1565 CE) and Nayaka (16th–18th century CE) eras, temple architecture expanded outward into vast Sahasrastambha Maṇḍapams (1,000-pillared halls) featuring musical stone pillars (Nāda-stambhas)—exemplified by the 56 pillars of the Vijaya Vitthala Temple at Hampi, the Meenakshi Temple in Madurai, the Nellaiappar Temple in Tirunelveli, and the Thanumalayan Temple at Suchindram. Modern ultrasonic and modal vibration studies (conducted by the Indira Gandhi Centre for Atomic Research [IGCAR], Kalpakkam, and the Indian Institute of Science) have revealed the acoustic engineering behind these monoliths:
The fundamental bending frequency (f) of a fixed-fixed cylindrical stone column of length L, radius r, density ρ, and Young’s modulus E follows the Euler-Bernoulli beam relation.
A single flawless block of high-quartz, fine-grained granite (3 to 4 meters tall) is carved away so that a central load-bearing shaft is surrounded by 7 to 48 slender, free-standing stone colonnettes (Ani-yotti-kkāl), all remaining attached at the base pedestal and top capital to the same parent monolith.
By meticulously chiseling the diameter (2r), subtly tapering the profile, or hollowing internal sections of adjacent colonnettes within the same cluster, the Sthapati tuned individual shafts to emit the exact intervals of the Carnatic Saptasvara scale (Sa, Ri, Ga, Ma, Pa, Dha, Ni), while neighboring clusters mimic the metallic ring of a temple bell (Ghaṇṭā), the blown conch (Śaṅkha), or the percussive timbre of the Mṛdaṅgam and Jalaratnam.
Because all colonnettes share a rigid monolithic capital and base, striking one pillar causes adjacent pillars tuned to its second or third harmonic overtone to vibrate in sympathetic resonance, filling the stone hypostyle hall with sustained acoustic reverberation without electronic amplification.
3. Comparative Matrix of Southern Architectural Dynasties & Styles
The evolution of South Indian sacred architecture encompasses distinct dynastic idioms, each developing proprietary lithic technologies, structural silhouettes, and sculptural vocabularies while maintaining allegiance to the shared Vāstu canon:
| Dynastic Era & Geography | Primary Lithic Material | Dominant Architectural Focus | Signature Structural & Iconographic Innovations | Canonical Masterworks |
|---|---|---|---|---|
| Pallava Dynasty (c. 600–897 CE; Tondaimandalam / Kanchipuram) | Hard gneissic granite (cave & monolithic Rathas) & coarse sandstone (Kailāsanātha). | Transition from rock-cut Maṇḍapas and monolithic Rathas to structural Drāviḍa Vimānas. | Rearing Simha-vyāla (lion) pillars; Somāskanda sanctum panels; early stepped pyramidal Vimāna with octagonal Śikhara. | Mamallapuram (Pañca Rathas, Shore Temple, Arjuna’s Penance); Kanchipuram (Kailāsanātha & Vaikuṇṭha Perumāḷ). |
| Imperial Chola Dynasty (c. 850–1279 CE; Kaveri Delta / Cholamandalam) | Plutonic granite dry-stone ashlar masonry (zero mortar, zero cement). | Towering Śrīvimāna directly above the Garbhagṛha dwarfing the modest outer Gopurams. | Kadalikākaraṇa hollow-core pyramid; Ratha-mandapa (temple designed as a horse/elephant-drawn celestial chariot); Karaṇa dance friezes & Chola bronzes. | Thanjavur (Brihadeeswara, 1010 CE); Gangaikondacholapuram (1035 CE); Darasuram (Airavatesvara) & Tribhuvanam. |
| Hoysala & Later Chalukya (c. 1050–1346 CE; Karnataka / Karnāṭa-Drāviḍa / Vesara) | Chloritic Schist (Soapstone—soft when quarried, hardening upon atmospheric oxidation). | Stellate (Aṣṭabhadra 16/32-pointed star) Vimānas in Ekakūṭa, Dvikūṭa, or Trikūṭa configurations on a raised Jagati platform. | Lathe-turned bell-shaped pillars polished to mirror sheen; undercut filigree stone jewelry; Madanikā / Śālabhañjikā bracket figures signed by guild sculptors (Mallitamma). | Belur (Chennakesava); Halebidu (Hoysaleswara); Somanathapura (Keshava Temple). |
| Vijayanagara & Nayaka (c. 1336–1736 CE; Hampi, Madurai, Srirangam, Rameshwaram) | Granite masonry for sub-structures & pillars; brick-and-Sudhā lime stucco for towering Gopuram superstructures. | Monumental Rāya-Gopurams (up to 11–13 stories tall), concentric walled temple-cities, and Kalyāṇa-Maṇḍapams. | Saptasvara Lithophonic Pillars; monolithic rearing Yāḷi & war-horse piers; 365-meter perspective-corridor Prākāras. | Hampi (Vitthala & Virupaksha); Srirangam (7 Prākāras, 21 Gopurams); Madurai Meenakshi; Rameshwaram (Ramanathaswamy). |
| Kerala / Malabar Tradition (c. 11th–18th c. CE; Tantrasamuccaya & Śilparatna) | Laterite blocks, granite plinths, seasoned Teak / Jackfruit timber, and copper-sheet roofing. | Circular (Vṛtta), elliptical (Gajapṛṣṭha), or square Śrīkōvil surrounded by a cloistered lamp-wall (Chuttambalam / Vilakkumāḍam). | Steep conical or hipped timber roofs designed for torrential monsoon drainage; free-standing dance theater (Kūttambalam) engineered for natural voice projection. | Vadakkunnathan (Thrissur); Padmanabhaswamy (Thiruvananthapuram); Guruvayur; Tali & Ettumanoor. |
4. The Looms of Kāñcīpuram: Korvai, Petni, and Pure Mulberry Zari
In Kāñcīpuram—celebrated by Kālidāsa as "नगरेषु काञ्ची" (Nagareṣu Kāñcī, "Among cities, Kāñcī is supreme")—temple architecture and handloom silk weaving form an unbroken symbiotic system. Epigraphic records from the reigns of Uttama Chola (970–985 CE), Rajaraja Chola I, and Krishnadevaraya document the royal patronage of two hereditary master-weaver communities (Śreṇis): the Sāliyar (Padmaśāliyar, claiming descent from the sage Bhāvana Ṛṣi who wove lotus fibers for the gods) and the Saurāṣṭra (Paṭṭunūlkārar, originally silk guilds from Lāṭa/Gujarat who migrated south via Vijayanagara and Madurai).
These guilds were granted tax exemptions, residential streets (Tirumaḍaiviḷāgam) around the Ekāmbareśvara, Kāmākṣī Amman, and Varadarāja Perumāḷ temples, and the hereditary honor of weaving sacred vestments (Tiruppaṭṭu) for the temple deities.
4.1 Material Alchemy: Three-Ply Mulberry Silk and Surat Kalābattū Zari
Six-Thread / Three-Ply Mulberry Warp (Murukku Paṭṭu)
Raw mulberry silk (Bombyx mori) sourced from the sericulture belt of Karnataka is degummed in boiling soap-and-soda solution to remove sericin, revealing lustrous fibroin filaments. Unlike lightweight northern silks, Kanchipuram weavers twist two or three individual silk filaments together and then ply two such strands in the opposite twist direction (Murukku Paṭṭu), yielding a heavy, six-filament yarn of exceptional tensile strength. The yarn is dyed in small copper vats using alkaline-balanced water from the Vegavatī and Pālār river aquifers in canonical hues: Arakku (deep lac crimson), Māmpaḻam (mango-yellow flushed with red shot-silk), Mayil-kaḻuttu (iridescent peacock-neck blue-green), and Ānanda (cerulean turquoise).
Pure Silver-Gold Zari (Kalābattū Bullion)
Authentic Kanchipuram Zari consists of three components: a central core of degummed red or yellow mulberry silk thread, wrapped tightly in a continuous spiral with flattened pure silver wire (99% Ag, drawn through diamond dies), which is then electroplated or leaf-gilded with 22 to 24 karat pure gold. Because silver and gold never oxidize into brittle rust, century-old Kanchipuram sarees were historically burned at the end of their wearable life to recover several grams of pure silver and gold bullion.
4.2 The Three-Shuttle Korvai Technique (कोर्वै / கோர்வை)
Three-Shuttle Interlocking MechanicsIn ordinary power-loom or single-shuttle sarees, a contrasting border is achieved simply by running gold threads over the existing body warp, causing the body color to muddy the brightness of the border. In a classical Korvai Kanchipuram saree, the central body (Uḍal) and the two wide borders (Karai) have completely separate warp colors and are woven simultaneously as three distinct fabrics joined on the loom in real time:
The warp (Pāvu) is dressed with bright crimson or green silk along the left and right edges (borders) and a contrasting color (such as ivory, mustard, or indigo) across the central body.
Because a single shuttle cannot carry three different weft colors across the width, the loom requires two weavers sitting side-by-side and three separate shuttles (Nāḍā): Shuttle 1 carries the left border weft color, Shuttle 2 carries the central body weft color, and Shuttle 3 carries the right border weft color.
The master weaver throws Shuttle 2 from left to right across the body, stops at the border junction, loops the body weft thread around the right border weft thread (handled by his young apprentice on the right), and throws Shuttle 1 on the left. On a single six-yard saree containing over 12,000 to 15,000 weft picks, the two weavers execute 24,000 to 30,000 manual thread interlockings.
At the exact seam where the body meets the border, weavers manipulate wooden harness cords (Adai) to weave a row of serrated, stepped triangles called Rekku or Kōyil Mīṉ ("Temple Towers"). Structurally, the Rekku acts as a mechanical dovetail joint that distributes shear tension between the heavy Zari border and the lighter body; spiritually, it drapes the silhouette of the Dravidian Gopuram along the wearer’s steps.
4.3 The Petni (Pitni) Warp-Splice for the Contrasting Pallu
Warp-Splice for Contrasting PalluWhen the weaver reaches the final 1.0 to 1.2 meters of the saree—the ceremonial shoulder drape (Pallu / Muntāṉai)—the entire warp color must change to match the contrasting borders. Instead of sewing a separate piece on, the artisan performs the Petni operation:
- The central body warp threads are cut away on the loom.
- Over the course of three to four days, roughly 4,000 to 4,800 individual new warp ends of the contrasting Pallu color are dipped in rice-starch paste and rolled between the thumb and forefinger against the stubs of the old body warp.
- The weaver then weaves for 2 to 3 centimeters across the doubled warp overlap before trimming the stub ends, creating an unbreakable, knot-free structural transition (Petni).
5. Threshold Topology: The Ethnomathematics & Ecology of Kōlam
Before the first rays of the sun strike the temple Gopurams, a silent mathematical ritual unfolds across millions of domestic courtyards in Tamil Nadu (Kōlam கோலம்), Andhra Pradesh and Telangana (Muggu ముగ్గు), Karnataka (Rangavalli), and Kerala (Pūkkōlam).
During Brahma-muhūrta (96 minutes before sunrise), the threshold directly outside the main wooden doorway (Nilai-ppāḍi) is swept clean, sprinkled with water mixed with fresh cow dung (Gōmaya—which acts as a natural antimicrobial binder and darkens the earth into a high-contrast slate), and inscribed with geometric patterns using dry, coarse-ground rice flour (Arisi Māvu) pinched between the thumb and index finger.
In the Dharmaśāstra framework of the Pañca Mahāyajñas (Five Daily Sacrifices of the Householder), drawing the morning Kōlam fulfills Bhūta Yajña—the daily offering of sustenance to non-human living beings. For this reason, traditional injunctions strictly mandate raw rice flour (Paccai Arisi Māvu) rather than limestone or quartz powder (Kal-māvu) for daily thresholds: as the sun rises, thousands of ants (Eṟumpu), sparrows (Ciṭṭukkuṟuvi), and insects consume the rice flour, so that the household feeds the smallest creatures of the earth before lighting its own kitchen hearth.
5.2 Graph Theory, Eulerian Circuits, and L-Systems in Sikku Kōlam
Beginning in the 1970s with the pioneering research of Tamil mathematician Gift Siromoney and his colleagues at Madras Christian College, alongside ethnomathematician Marcia Ascher, computer scientists recognized that traditional Southern Pulli Kōlam and Sikku (or Kambi) Kōlam are physical executions of advanced topological graph theory and formal language algorithms:
Every Kōlam begins by placing a discrete grid of dots (Pullis) on the ground in square, rhombic, triangular, or hexagonal arrays—denoted numerically by their row progression (e.g., an Iḍai-ppuḷḷi diamond matrix of 1 → 11 → 1 containing 61 dots, or a square N × N array).
In a Sikku Kōlam ("knotted/entwined Kōlam") or Kambi Kōlam ("wire Kōlam"), the artist must draw a smooth, curved line (Kambi) that loops completely around every single Pulli dot in the matrix without ever touching a dot, without leaving any dot unenclosed, and—in the highest canonical class (Ekakambi / single-strand)—using one single continuous closed loop that starts and finishes at the exact same point without lifting the hand.
Why must the Sikku Kōlam be a closed loop with zero loose ends? In Āgamic Yantra science, an unbroken closed topological curve acts as a Dig-bandhana (spatial protective seal): malevolent or chaotic forces (Alakṣmī) are believed to become cognitively entrapped in the continuous labyrinthine recursion of the infinite knot (Pāśa / Nāgabandha), whereas harmonious cosmic order (Lakṣmī) is drawn to symmetric crystalline balance (typically exhibiting D₄ dihedral or C₄ cyclic rotational symmetry).
In patterns such as the Pāmpu Kōlam ("Serpent Kōlam") or Navagraha Kōlam, a small seed motif (3 × 3 dots) expands into monumental 21 × 21 or 101 × 101 courtyard diagrams through deterministic context-free array grammars and L-Systems (where simple substitution rules like F → F + F − F − F + F generate self-similar space-filling fractal curves analogous to the Sierpiński gasket and Hilbert curve).
6. Primary & Secondary Bibliography
Primary Sanskrit & Classical Tamil Texts
- 1.Mayamata. Mayamatam: Treatise of Housing, Architecture and Iconography (2 vols.). Critically edited and translated by Bruno Dagens. Kalāmūlaśāstra Series, Vols. 14–15. New Delhi: Indira Gandhi National Centre for the Arts (IGNCA) & Motilal Banarsidass, 1994.
- 2.Mānasāra. Architecture of Mānasāra: Sanskrit Text with Critical Notes and English Translation (Vols. III–V). Edited and translated by Prasanna Kumar Acharya. London & Allahabad: Oxford University Press, 1934.
- 3.Kāmikāgama. Kāmikāgama (Pūrvabhāga & Uttarabhāga). Edited by C. Swaminatha Sivacarya. Chennai: Dakshinabharata Archaka Sangham, 1975–1988.
- 4.Tēvāram. Digital Tēvāram / Hymns of the Tamil Śaiva Saints (Ñāṉacampantar, Appar, Cuntarar). Edited by Jean-Luc Chevillard and S. A. S. Sarma. Pondicherry: Institut Français de Pondichéry (IFP) & École Française d’Extrême-Orient (EFEO), 2007.
- 5.Āṇḍāḷ. Nācciyār Tirumoḻi & Tiruppāvai (in Nālāyira Divya Prabandham). Edited by Annangaracharya Swamy. Kanchipuram: Granthamala Office, 1971; translated by Archana Venkatesan, The Secret Garland: Āṇḍāḷ’s Tiruppāvai and Nācciyār Tirumoḻi. New York: Oxford University Press, 2010.
- 6.Iḷaṅkō Aṭikaḷ. The Cilappatikāram of Iḷaṅkō Aṭikaḷ: An Epic of South India. Translated with an introduction and postscript by R. Parthasarathy. New York: Columbia University Press, 1993.
Modern Architectural, Textile & Ethnomathematical Scholarship
- 7.Ascher, Marcia. "The Kolam Tradition: A Tradition of Figure-Drawing in Southern India Expresses Mathematical Ideas and Has Attracted the Attention of Computer Scientists." American Scientist 90, no. 1 (2002): 56–63; and Mathematics Elsewhere: An Exploration of Ideas Across Cultures. Princeton: Princeton University Press, 2002.
- 8.Balasubrahmanyam, S. R. Early Chola Art, Middle Chola Temples, and Later Chola Temples (4 vols.). New Delhi & Mumbai: Asia Publishing House / Mudgala Trust, 1966–1979.
- 9.Kumar, Anish, T. Jayakumar, B. Raj, & K. K. Ray. "Acoustic Characterization of Musical Pillars of Mahamandapam of Vitthala Temple at Hampi." Journal of the Acoustical Society of America / Indian Journal of History of Science 43, no. 4 (2008): 613–625.
- 10.Michell, George. Architecture and Art of Southern India: Vijayanagara and the Successor States (The New Cambridge History of India, I:6). Cambridge: Cambridge University Press, 1995.
- 11.Pichard, Pierre. Tanjavur Brhadisvara: An Architectural Study. New Delhi & Pondicherry: Indira Gandhi National Centre for the Arts (IGNCA) & École Française d’Extrême-Orient (EFEO), 1995.
- 12.Ramaswamy, Vijaya. Textiles and Weavers in Medieval South India (2nd ed.). New Delhi: Oxford University Press, 2006.
- 13.Siromoney, Gift, Rani Siromoney, & Kamala Krithivasan. "Array Grammars and Kolam." Computer Graphics and Image Processing 3, no. 1 (1974): 63–82.