
Dravida, Nagara & Vesara Temple Geometries: Vastu Purusha Mandala, Fractal Cosmology, and Sacred Stone Masonryनागर, द्राविड एवं वेसर देवालय स्थापत्य: वास्तुपुरुषमण्डल, भित्तिकोण एवं शिखर ज्यामिति
From the Gnomonic Solar Shadow-Projection of the Shulbasutras and the 64-Square Manduka Grid to the Curvilinear Rekha-Shikhara, Stepped Dravida Vimana, and Stellate Vesara Rotations
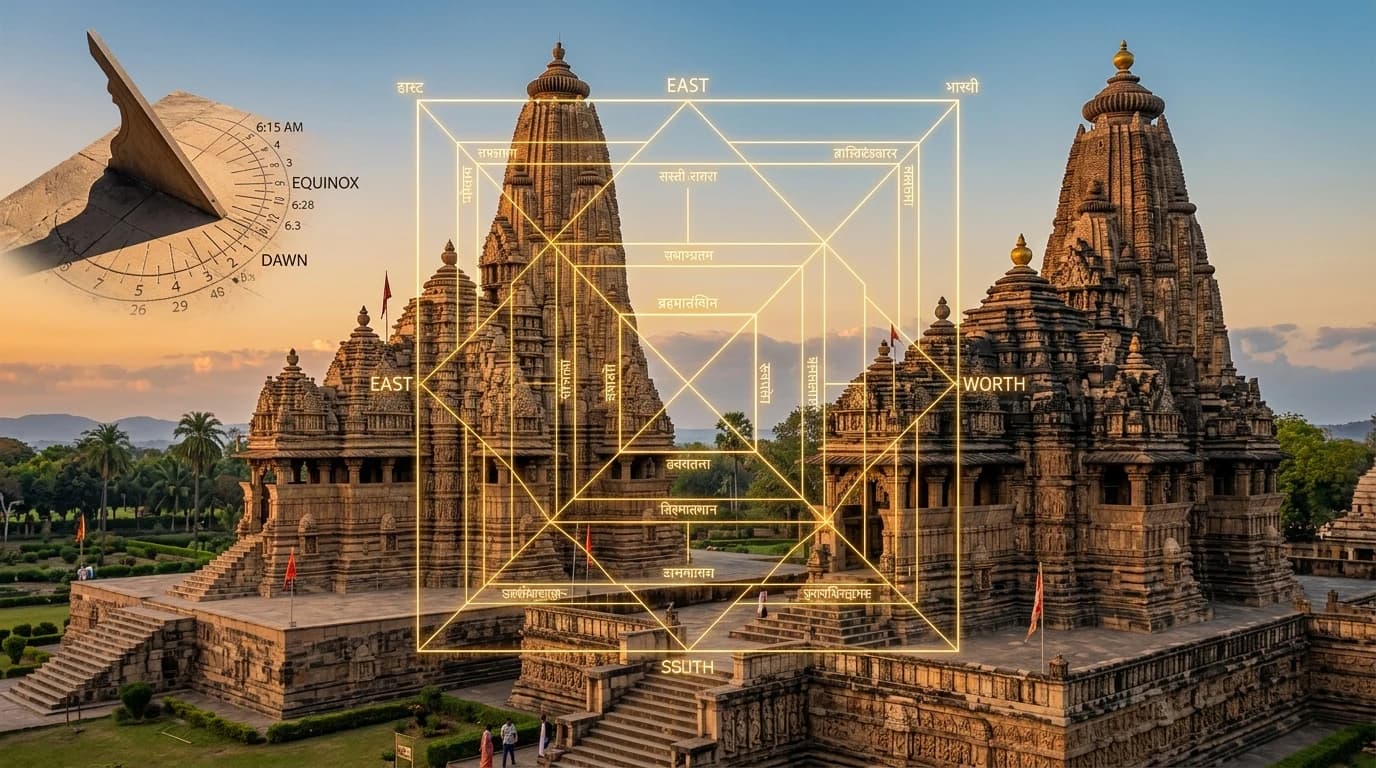
“The sacred diagram of sixty-four squares (Catuḥṣaṣṭipada Maṇḍūka Maṇḍala) must always be laid out for the abode of the Gods; it was fashioned in the primordial age by Brahmā through the cosmic architect Viśvakarmā.”
— Varāhamihira’s Bṛhat Saṁhitā (Ch. 53) & Mayamata Vāstu-Śāstra Tradition (Classical Vāstu-Śāstra Canon)The Hindu temple (Prāsāda in the North, Vimāna / Kōyil in the South) is neither a congregational meeting hall nor an arbitrary sculptural monument; it is a three-dimensional Yantra in stone—a mathematical projection of cosmic order (Ṛta) that maps the macrocosm (Brahmāṇḍa) onto the terrestrial plane (Pṛthivī) and the subtle human body (Piṇḍāṇḍa). Governed by the Sanskrit architectural canons of Vāstu-Śāstra and Śilpa-Śāstra (Bṛhat Saṁhitā, Mayamata, Mānasāra, Samarāṅgaṇa Sūtradhāra, and Aparājitapṛcchā), every temple begins with an astronomical ritual: capturing the movement of the sun via a vertical gnomon (Śaṅku) to establish the true cardinal axes and inscribing the Vāstupuruṣamaṇḍala (8 × 8 = 64 or 9 × 9 = 81 squares). From this two-dimensional coordinate matrix, master architects (Sthapatis) extruded three canonical superstructural typologies across the Indian subcontinent: Nāgara (characterised by a curvilinear parabolic spire or Śikhara rising from a cruciform Ratha plan), Drāviḍa (characterised by an octagonal or square stepped pyramidal Vimāna crowned by a Stūpikā), and Vesara / Bhūmija (hybridizing northern Rekhā curvature with southern tiered articulation and rotated stellate geometry). This codex examines the gnomonic astronomy of site orientation, the mathematical proportions of the Garbhagṛha, the parabolic and fractal algorithms of Śikhara and Vimāna elevations, and the dry-stone structural physics of interlocking masonry.
1. Gnomonic Astronomy (Śaṅku-Sthāpana) & The Vāstupuruṣamaṇḍala
शङ्कुस्थापन, प्राची-साधन एवं वास्तुपुरुषमण्डलBefore a single stone is quarried, the temple site (Vāstu-bhūmi) must be aligned with the rotational axis of the Earth and the ecliptic path of the Sun (Prācī-sādhana). Following the geometric procedures first formulated in the Kātyāyana Śulbasūtra (1.2) and codified in Chapter 6 of the Mayamata and Chapter 14 of the Tantrasamuccaya, the Sthapati erects a turned cylindrical gnomon (Śaṅku, typically 12, 18, or 24 Aṅgulas tall, carved from Khadira or ivory) at the center of a leveled, water-tested circular ground (Kṣetra).
1.1 The "Fish-Figure" (Matsya) Method of True Cardinal Orientation
मत्स्य विधि द्वारा प्राची-साधनTo establish the cardinal axes free from magnetic variance, traditional master architects employ solar gnomonic projection:
Around the base of the vertical Śaṅku, the architect draws a circle with a radius equal to twice the height of the gnomon.
In the morning (Pūrvāhṇa), as the sun rises and the long shadow of the Śaṅku tip recedes inward, the exact point where the shadow tip touches the western circumference of the circle is marked (West Point W).
In the afternoon (Aparāhṇa), as the shadow lengthens again and exits the circle on the eastern side, that intersection is marked (East Point E).
Using a stretched cord (Sūtra) centered sequentially on W and E, the architect swings two intersecting arcs of equal radius to generate the lenticular "Fish-Figure" (Matsya), whose head-to-tail perpendicular bisector yields the exact True North–South Meridian (याम्योत्तर रेखा / Yāmyottara Rekhā) (corrected further by seasonal solar declination offsets Apakrama depending on the solar month Māsa).
1.2 The 64-Square (Maṇḍūka) vs. 81-Square (Paramaśāyika) Grid
मण्डूक मण्डल (६४ पद) बनाम परमशायिक मण्डल (८१ पद)Once the cardinal square is fixed, the ground is subdivided by longitudinal (vamśa) and transverse cords into N × N modules (Padas) housing the Vāstupuruṣa (pressed face-down into the earth with his head in the Northeast Īśāna corner and feet in the Southwest Nairṛti corner, held in place by 45 Vedic Deities—13 internal Antaradevatās and 32 outer perimeter Prākāradevatās):
The Maṇḍūka / Bhekapada Maṇḍala
8 × 8 (64 Padas)Prescribed Application: Prescribed by Varāhamihira (Bṛhat Saṁhitā 53.43, 56.10) and the northern Samarāṅgaṇa Sūtradhāra specifically for Sacred Temples (Prāsāda).
Because 8 is an even integer, the exact geometric center of the grid is an intersection of two orthogonal axial lines (Brahmasūtra and Somasūtra), around which the central 2 × 2 = 4 squares form the Brahmapada (seat of the unmanifest Absolute).
Surrounded by a ring of 12 squares (Daivikapada), 20 squares (Mānuṣapada), and an outer perimeter of 28 squares (Paiśācapada).
The Paramaśāyika Maṇḍala
9 × 9 (81 Padas)Prescribed Application: Prescribed for towns, royal palaces, and large southern Prākāra temple complexes (Mayamata Ch. 7).
The odd 9 × 9 grid creates a solid central 3 × 3 = 9-square Brahmapada void of central axial line-crossings.
Ensures that vulnerable vital nodes (Marmas) of the Vāstupuruṣa are never pierced by load-bearing columns or wall joints.
1.3 Proportional Extraction of the Garbhagṛha (Bṛhat Saṁhitā 56.10–16)
गर्भगृह प्रमाण एवं आयाम निष्कर्षणIn the classical canon of Varāhamihira, all horizontal and vertical dimensions of the temple are strictly derived as rational fractions of the Maṇḍala:
Every spatial dimension—from plinth mold to finial needle—is an unbroken geometric cascade derived from the initial Śaṅku-gnomon base modulus.
2. The Four-Guild Hierarchy of Traditional Architects (Catuḥ-Śilpinaḥ)
चतुःशिल्पी परम्परा: स्थापत्य शिल्पि-लक्षणIn the Mānasāra (Chapter 2: Śilpilakṣaṇam) and the Samarāṅgaṇa Sūtradhāra, the execution of this mathematical geometry is entrusted to a four-tier professional guild descending mythologically from Viśvakarmā, Maya, Tvaṣṭṛ, and Manu:
स्थपति — The Master Architect-Philosopher
Literally "he who establishes that which stands firm."
- Mastery of the Vedas and Āgamas
- Advanced Gaṇita (Mathematics & Geometry)
- Jyautiṣa (Astronomy & Solar Gnomonics)
- Chandas (Metrical Prosody)
- Practical Citra (Architectural Draughtsmanship)
Conceives the global Vāstupuruṣamaṇḍala, determines proportional canons, calculates celestial alignments, and exercises supreme authority over both site mechanics and ritual sanctification.
सूत्रग्रहिन् — The Master Surveyor & Geometrician
Often the son or chief disciple of the Sthapati; "he who holds the measuring cord (Sūtra) and plumb-line (avalamba)."
- High precision chord-surveying and trigonometry
- Plumb-line plumbness and vertical laser-true alignment
- Modular Tāla–Aṅgula ratio conversion
- Course-by-course geometric layout transfer
Translates the Sthapati’s modular Tāla–Aṅgula ratios onto the physical earth and stone courses, maintaining millimeter-precise rectilinear and curved profiles during erection.
वर्धकि — The Master Form-Shaper & Structural Joiner
"He who causes the structure to grow (vṛdh)."
- Stereotomy and three-dimensional stone cutting
- Fabrication of wooden templates (Pramāṇa-phalaka)
- Mortise-and-tenon structural interlocking
- Dovetail metal cramp socket carving
Cuts accurate 3D stone profiles, templates, and mortise-and-tenon joinery, supervising the structural assembly of ashlar courses from adhiṣṭhāna plinths to crowning amalakas.
तक्षक — The Master Stone-Carver & Sculptor
"He who chisels away (takṣ)."
- High and low bas-relief lithic sculpting
- Tālamāna proportional iconometry
- Mirror-finishing of metamorphic granite, sandstone, and marble
- Delicate undercut fretwork and floral scrolling
The specialist in lithic relief, Tālamāna iconography, and mirror-polishing of hard granite, sandstone, or chloritic schist, bringing mythological friezes and devatā icons into life.
3. Comparative Matrix: Nāgara vs. Drāviḍa vs. Vesara Architectural Orders
तुलनात्मक स्थापत्य शास्त्र: नागर, द्राविड एवं वेसर परम्पराBoth Northern (Samarāṅgaṇa Sūtradhāra, Aparājitapṛcchā) and Southern (Kāmikāgama, Mayamata, Śilparatna) texts classify Indian temple architecture into three foundational macro-orders (Nāgara, Drāviḍa, Vesara), linking them geometrically to the Square (Caturasra), the Octagon (Aṣṭāsra), and the Circle/Apse (Vṛtta / Vṛttāyata), and cosmologically to the three Guṇas (Sattva, Rajas, Tamas) and the Trinity (Brahmā, Viṣṇu, Śiva):
| Structural & Geometric Parameter | Nāgara Order (नागर) Northern & Central India | Drāviḍa Order (द्राविड) Southern Peninsula | Vesara / Karnāṭa & Bhūmija (वेसर) Deccan & Western/Central India |
|---|---|---|---|
| Canonical Geometric Shape (Kāmikāgama & Mayamata) | Caturasra (Square with Cruciform Projections): Square from plinth to finial, articulated into projecting vertical Rathas (Triratha, Pañcaratha, Saptaratha). | Aṣṭāsra / Ṣaḍāsra (Octagonal or Square Stepped Pyramid): Distinct horizontal stories (Bhūmis / Talas) tapering upward to an octagonal or square neck. | Vṛtta / Stellate / Hybrid: Combines the stepped horizontal tiers of Drāviḍa with the vertical Rekhā continuity of Nāgara, or rotates the square into 16/32-pointed stellate plans. |
| Superstructure over Sanctum | Śikhara (शिखर — "Mountain Peak"): Curvilinear parabolic tower (Latina, Śekharī, or Bhūmija) curving inward along a mathematical Rekhā arc. | Śrīvimāna (विमान): Rectilinear stepped pyramid adorned on every story with miniature pavilions: Kūṭa (square), Koṣṭha/Śālā (barrel-vaulted), and Pañjara (apsidal). | Vesara Vimāna / Bhūmija Śikhara: Orthogonal or stellate tiers where the horizontal Tala cornices and vertical Latā bands carry equal visual weight. |
| Crowning Finial Assembly | Grīvā (neck) → Āmalaka (large ribbed stone Myrobalan ring-disc) → Candrikā / Kapālī → Kalasa (nectar vase) → Dhvaja. | Grīvā (neck) → Śikhara (monolithic bell-shaped octagonal, square, or circular cupola) → Stūpikā / Kumbha (metal/stone finial). | Ghaṇṭā / Kūṭa-Śikhara (ribbed bell or multi-faceted lotus dome uniting Āmalaka ribs with Drāviḍa cupola profile) → Kalasa / Stūpī. |
| Vertical Elevation Grammar (Ūrdhva-chanda) | Pīṭha (plinth) → Vedībandha (base moldings) → Jaṅghā (sculpted wall zone) → Varaṇḍikā (cornice) → Śikhara → Mastaka. | Upapīṭha → Adhiṣṭhāna (molded base) → Pāda / Bhitti (pilastered wall) → Prastara (entablature with Kapota cornice) → Grīvā → Śikhara → Stūpī. | Jagati (open circumambulatory platform) → Adhiṣṭhāna (narrative scroll friezes) → Bhitti (faceted stellate projections) → Chādya (eaves) → Vimāna. |
| Axial Hall & Enclosure Layout | Linear ascending sequence of halls (Ardhamaṇḍapa → Maṇḍapa → Mahāmaṇḍapa → Antarāla → Garbhagṛha) whose roof peaks climb progressively like a mountain range toward the main Śikhara; rarely enclosed by towering outer Gopurams. | Concentric walled temple-city (Pañca-prākāra): from the 12th century onward, the outer gateway towers (Gopurams) grow progressively taller from inside out, while the central Garbhagṛha Vimāna remains lower and intimate. | Multi-shrined (Ekakūṭa, Dvikūṭa, Trikūṭa) sanctums opening onto a shared central Navaraṅga pillared hall with lathe-turned columns resting on a star-shaped Jagati terrace. |
| Canonical Masterworks | Deogarh (Daśāvatāra), Khajuraho (Kandariya Mahadeva), Bhubaneswar (Lingaraja), Modhera (Sūrya Temple). | Mamallapuram (Shore Temple), Thanjavur (Brihadeeswara), Gangaikondacholapuram, Madurai Meenakshi, Srirangam. | Pattadakal (Virupaksha / Galaganatha), Lakkundi, Belur, Halebidu, Somanathapura, & Udayeshvara at Udaipur (MP) (Bhūmija). |
4. The Mathematical Algorithms of the Nāgara Śikhara & Fractal Self-Similarity
नागर शिखर गणित, रेखा-सूत्र एवं स्व-सदृश (फ्रैक्टल) ब्रह्माण्ड-दर्शन4.1 The Parabolic Curve (Rekhā-Sūtra) of the Latina Śikhara
लतिना शिखर का रेखा-सूत्र एवं षड्गुण-सूत्र“How did medieval Indian stonecutters—without calculus or digital CAD software—carve hundreds of massive horizontal stone courses so that the outer edges of a 30-to-50-meter Nāgara Śikhara traced a perfectly smooth, continuous inward-curving parabola (Śukāṅghri or Rekhā)?”
In the Samarāṅgaṇa Sūtradhāra (Ch. 57–63), Aparājitapṛcchā (Ch. 124–129), and the Odishan Bhuvanapradīpa, architects codified a discrete geometric difference-equation called the Rekhā-khaṇḍa or Ṣaḍguṇa-sūtra ("Sixfold Cord Division"):
Let the base radius (or half-width of the Śikhara at the Varaṇḍikā cornice level) be R₀, and the top neck radius at the Skandha / Grīvā be Rₙ. The total horizontal inward batter to be achieved across the height H of the spire is ΔR = R₀ - Rₙ.
The total vertical height H of the Śikhara is divided into n horizontal stone zones (Bhūmis—typically 5, 7, 9, or 10 levels marked by corner Bhūmi-āmalakas), and the horizontal offset ΔR is divided into progressive geometric or arithmetic fractions (Kalās) such as 1/3, 1/4, 1/5, or 1/6.
At each successive vertical division i (i = 1, 2, ..., n), the horizontal recession increases non-linearly: near the base of the Śikhara, the wall rises almost vertically (dx/dy ≈ 0); above the midpoint, the inward horizontal step per vertical unit accelerates rapidly according to a quadratic curve before straightening into the circular Grīvā beneath the Āmalaka.
Using a full-scale geometric grid incised directly into a smooth stone pavement in the temple courtyard—still visible today etched into the bedrock around the 11th-century Bhojpur Śiva Temple in Madhya Pradesh—master masons traced the exact curved arc (Rekhā) at 1:1 scale and cut wooden profile templates (Pramāṇa-phalaka) for every individual stone course.
4.2 Fractal Cosmology: From Latina to Śekharī and Bhūmija
फ्रैक्टल ब्रह्माण्ड: लतिना से शेखरी एवं भूमिज का विकासBetween the ninth and twelfth centuries CE, North and Central Indian architects discovered that the highest way to express the infinite self-manifestation of the Divine (where the Absolute expands from the One into the Many while remaining whole: पूर्णमदः पूर्णमिदं पूर्णात्पूर्णमुदच्यते) was through architectural fractals (recursive self-similarity):
Phase I — Ekāṇḍaka / Latina (Single-Spire)
एकाण्डक / लतिना शिखरA single monolithic curvilinear Śikhara crowned by one Āmalaka, expressing unmanifest singularity.
Phase II — Śekharī (Multi-Spired Fractal Cluster)
शेखरी शिखर (उरुशृङ्ग पुञ्ज)Beginning in the tenth century under the Chandela rulers at Khajuraho and the Chaulukya (Solanki) rulers in Gujarat and Rajasthan, the central mother spire (Mūlamañjarī) sprouted smaller half-spires (Uruśṛṅgas—"chest-peaks") clinging to its four cardinal faces, flanked at the intermediate recessions and corners by quarter-spires (Karṇa-śṛṅgas), miniature turret-spires (Kūṭa-stambhas), and base-spires (Tilakas).
Phase III — Bhūmija (The Paramāra Orthogonal-Stellate Grid)
भूमिज शैली (परमार ज्यामिति)Developed in the eleventh century under King Bhoja of Dhārā and perfected at the Udayeśvara Temple at Udaipur (Madhya Pradesh, 1059–1080 CE) and Ambarnath (Maharashtra, 1060 CE), the Bhūmija order retains four sweeping vertical spine bands (Latās) on the four cardinal axes while filling the four quadrants between them with an orthogonal or stellate matrix of 5 × 5 or 7 × 7 miniature Kūṭa-stambhas diminishing in harmonic geometric progression toward the summit.
The Kandariya Mahadeva Temple at Khajuraho (c. 1025–1050 CE)
Reign of Vidyadhara Chandela (c. 1025–1050 CE) · Rising 31 meters above a high granite plinth on a Saptaratha (seven-projection) cruciform plan.
The Śikhara of the Kandariya Mahadeva is a stone fractal composed of 84 miniature self-similar Uruśṛṅga spires clustering around the central Mūlamañjarī. Every single miniature spire is a complete replica of the whole temple—possessing its own Ratha facets, Gavākṣa latticework, Grīvā, and crowning Āmalaka-Kalasa. As the eye travels upward from the base to the summit, these 84 self-similar peaks surge inward and upward in rhythmic waves like the subsidiary peaks of Mount Kailāsa or Mount Meru converging into the singular Bindu of the topmost Kalasa finial.
5. Vesara & Hoysala Stellate Geometry: Rotating the Square into the Circle
वेसर एवं होयसल तारकाकार ज्यामिति: वृत्त-परिवर्तन विधानIn the Deccan plateau of Karnataka (Kuntala), architects sitting at the geographic crossroads between the Northern Nāgara and Southern Drāviḍa worlds—beginning at seventh- and eighth-century Aihole, Badami, and Pattadakal (where Northern Rekhā-Nāgara and Southern Drāviḍa Vimāna temples stand side-by-side within the same royal enclosure)—engineered the Vesara (or Karnāṭa-Drāviḍa) synthesis. By the twelfth and thirteenth centuries, under the Hoysala Dynasty at Belur (1117 CE), Halebidu (1121 CE), Doddagaddavalli, and Somanathapura (1268 CE), master architects transformed the square Vāstupuruṣamaṇḍala through rotational trigonometry (Parivartana):
Instead of keeping the Garbhagṛha as a static orthogonal square (4 corners at 90°), the Sthapati took the base square of the Maṇḍala and rotated it successively around its central Brahmasūtra pivot by fixed angular increments (θ = 22.5° for a 4-square rotation, or θ = 11.25° for an 8-square rotation).
The overlapping corners of these rotated squares generate an Aṣṭabhadra 16-pointed or 32-pointed stellate (star-shaped) ground plan, where every acute projecting star-point (Koṇa) alternates with a deep re-entrant V-shaped recess (Salilāntara).
Extruded vertically from the star-shaped Jagati platform through the Adhiṣṭhāna base, the Bhitti wall, and the Vesara Vimāna spire, this stellate geometry acts as a solar light-modulator: as the sun moves across the sky from dawn to dusk, razor-sharp vertical ribbons of brilliant sunlight and deep velvet shadow sweep continuously around the 32 star-facets of the chloritic-schist temple, making the static stone monument appear to rotate slowly in time.
6. Dry-Stone Structural Mechanics: Interlocking Joinery & Corbel Vaults
शुष्क-सन्धि यान्त्रिकी, कदलीकाकरण एवं वज्र-बन्धAcross all three classical styles—whether Nāgara, Drāviḍa, or Vesara—mature Hindu temples constructed between the sixth and thirteenth centuries eschewed lime mortar (Sudhā) in their structural load paths, relying entirely on gravity-stabilized dry-stone masonry (Śuṣka-सन्धि / Nirlepana) and horizontal corbeling (Kadalikākaraṇa).
6.1 Why Ancient Indian Architects Rejected the True Voussoir Arch
चाप-कमान (Arch) का सचेत परित्याग एवं कदलीकाकरण की श्रेष्ठताColonial architectural historians (such as James Fergusson) mistakenly claimed that Indian temple builders used horizontal corbeled domes and lintels because they were ignorant of the true radial voussoir arch and keystone. Archaeological facts refute this completely: true radial brick arches and barrel vaults were built in India as early as the fifth-century Gupta temple at Bhitargaon and the Mahabodhi complex at Bodh Gaya.
Why, then, did Hindu Sthapatis deliberately refuse to use radial voussoir arches in stone temples for another thousand years? A radial voussoir arch generates permanent diagonal outward lateral thrust against its supporting piers; if an earthquake, foundation settlement, or root intrusion shifts a supporting pier by a few centimeters, the keystone drops and the entire arch collapses instantaneously. By contrast, a horizontally corbeled stone dome or Śikhara (where each horizontal stone ring projects slightly inward over the ring below, weighted down on its outer tail by the heavy masonry of the superstructure) transmits 100% vertical compressive gravity loads straight down into the foundation with zero outward lateral thrust—allowing temples at Khajuraho, Bhubaneswar, and Thanjavur to stand unshaken for a millennium.
6.2 Mortise-and-Tenon (Śikhā-Garta) & Metal Cramp (Vajra-Bandha) Joinery
शिखा-गर्त सन्धि एवं आयस/ताम्र वज्र-बन्धVertical Stone Dowels (Śikhā-Garta Sandhi)
Engineering Mechanics: The top bed of a lower stone block is carved with a projecting stone tenon (Śikhā), which locks into a matching recessed mortise socket (Garta) chiseled into the underside of the upper stone block.
Locks adjacent vertical courses against horizontal shear displacement caused by seismic accelerations while allowing minor micro-flexure without brittle fracture.
- Brihadeeswara Temple at Thanjavur (Granite vimāna tier locks)
- Konark Sun Temple (Khondalite sanctum and jagamohana blocks)
- Kandariya Mahadeva at Khajuraho (Sandstone wall courses)
Dovetail Iron & Copper Cramps (Āyasa / Tāmra Paṭṭikā)
Engineering Mechanics: Along horizontal courses (such as at Konark, Khajuraho, and Sanchi), butterfly-shaped (double-dovetail) pockets were chiseled across the joint between two adjacent stones, and forged high-purity phosphoric wrought iron or copper cramps were hammered in flush and sealed with molten lead.
Binds the entire horizontal stone ring into a continuous tensile hoop that resists internal outward thrust, thermal expansion cycling, and intense lateral earthquake tremors.
- Sun Temple at Konark (Corrosion-resistant forged iron beams & cramps)
- Lingaraja Temple at Bhubaneswar (Horizontal ring ties)
- Khajuraho Western Group Shrines (Lead-sealed butterfly cramps)
7. Primary & Secondary Bibliography
सन्दर्भ ग्रन्थ-सूची: प्राथमिक एवं द्वितीयक शोध-स्रोतThis research monograph synthesizes canonical Sanskrit Vāstu-Śāstras and Śilpa treatises with modern structural engineering, fractal geometry, and Indological field surveys:
Primary Sanskrit Vāstu & Śilpa Treatises
- 01Varāhamihira. Varāhamihira’s Bṛhat Saṁhitā (2 vols.). Sanskrit text with English translation and exhaustive notes by M. Ramakrishna Bhat. Delhi: Motilal Banarsidass, 1981–1982 (Chapter 53: Vāstuvidyā [64 & 81-square Maṇḍalas]; Chapter 56: Prāsādalakṣaṇādhyāya [Proportional rules of the 20 classical temple types]).
- 02Bhojadeva. Samarāṅgaṇa-Sūtradhāra (2 vols.). Critically edited by T. Ganapati Sastri; revised by Vasudeva Saran Agrawala. Gaekwad’s Oriental Series, No. 25. Baroda: Oriental Institute, 1966 (Chapters 49–69 on Nāgara, Drāviḍa, Vesara, and Bhūmija geometries and Rekhā algorithms).
- 03Bhuvanadeva. Aparājitapṛcchā of Bhuvanadeva. Edited by Popatlal M. Mankad. Gaekwad’s Oriental Series, No. 115. Baroda: Oriental Institute, 1950.
- 04Mayamata. Mayamatam: Treatise of Housing, Architecture and Iconography (2 vols.). Edited and translated by Bruno Dagens. Kalāmūlaśāstra Series, Vols. 14–15. New Delhi: Indira Gandhi National Centre for the Arts (IGNCA) & Motilal Banarsidass, 1994.
- 05Īśānaśivagurudeva Miśra. Īśānaśivagurudevapaddhati (Tantrapaddhati) (4 vols.). Edited by T. Ganapati Sastri. Trivandrum Sanskrit Series, Nos. 69, 72, 77, 83. Trivandrum: Government Press, 1920–1925.
Modern Architectural, Indological & Mathematical Scholarship
- 06Bafna, Sonit. On the Idea of the Mandala as a Governing Device in Indian Architectural Tradition. Journal of the Society of Architectural Historians 59, no. 1 (2000): 26–49.
- 07Datta, Sambit, & David Beynon. Digital Archetypes: Adaptations of Early Temple Architecture in South and Southeast Asia. Farnham & Burlington: Ashgate / Routledge, 2014.
- 08Dhaky, M. A.. The Indian Temple Forms in Karṇāṭa Inscriptions and Architecture. New Delhi: Abhinav Publications, 1977.
- 09Hardy, Adam. Indian Temple Architecture: Form and Transformation — The Karṇāṭa Drāviḍa Tradition, 7th to 13th Centuries. New Delhi: Indira Gandhi National Centre for the Arts (IGNCA) & Abhinav Publications, 1995; and The Temple Architecture of India. Chichester: John Wiley & Sons, 2007.
- 10Kramrisch, Stella. The Hindu Temple (2 vols.). Photographs by Raymond Burnier. Calcutta: University of Calcutta, 1946 (Reprint Delhi: Motilal Banarsidass, 1976).
- 11Meister, Michael W.. Maṇḍala and Practice in Nāgara Architecture in North India. Journal of the American Oriental Society 99, no. 2 (1979): 204–219; and "De- and Re-Constructing the Indian Temple," Artibus Asiae 50, no. 3/4 (1990): 263–285.
- 12Michell, George. The Hindu Temple: An Introduction to Its Meaning and Forms. London: Elek Books / University of Chicago Press, 1977 (2nd ed. 1988).
- 13Trivedi, Kirti. Hindu Temples: Models of a Fractal Universe. The Visual Computer (Springer-Verlag) 5, no. 4 (1989): 243–258.